117 S 45th Avenue, Brighton, CO 80601
- $510,000
- 3
- BD
- 4
- BA
- 1,992
- SqFt




Courtesy of American Home Agents . jessica.creasey@americanhomeagents.com,303-903-0481
- List Price
- $510,000
- Price Change
- ▼ $10,000 1786150321
- Type
- Single Family Residential
- Status
- ACTIVE
- MLS Number
- 3315087
- Bedrooms
- 3
- Bathrooms
- 4
- Finished Sqft
- 1,992
- Above Grade Sqft
- 1444
- Total Sqft
- 1992
- Subdivision
- Brighton Crossing
- Sub-Area
- Brighton Crossing
- Year Built
- 2015
Property Description
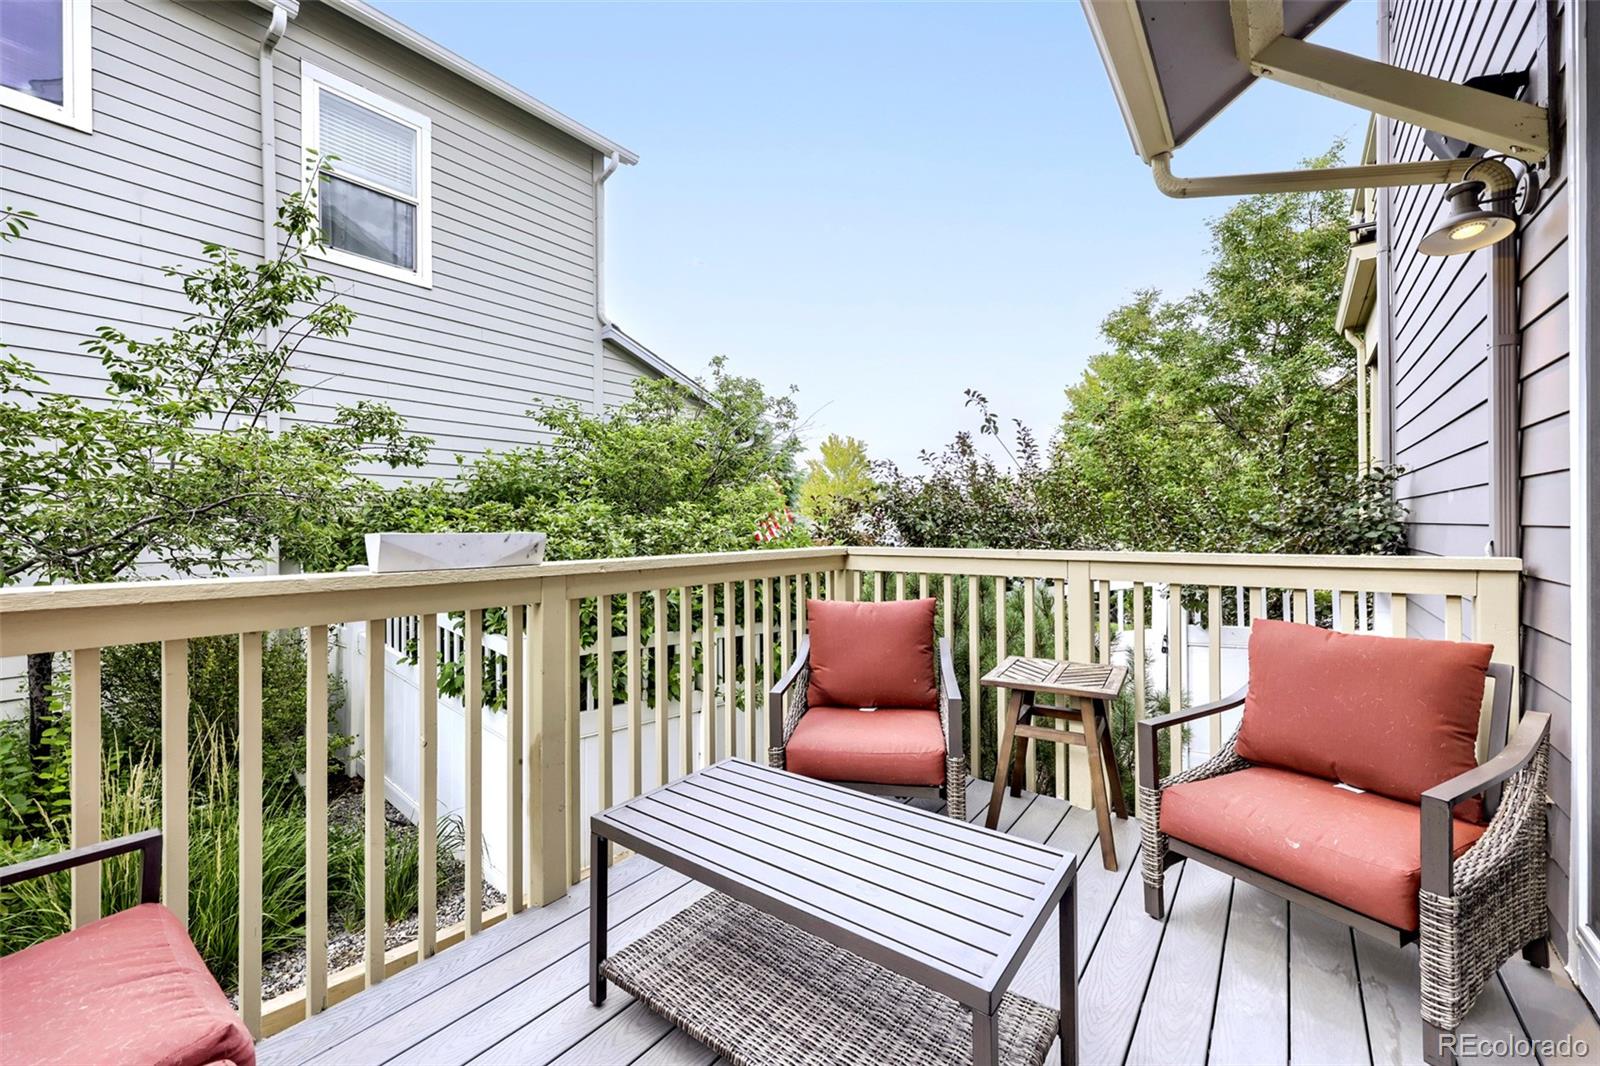
Every detail of this former model home reflects the builder's commitment to quality, craftsmanship, and timeless design. Thoughtfully appointed with premium Bosch appliances, owned solar shingles, and upscale finishes throughout, this home offers an exceptional blend of luxury, efficiency, and everyday comfort. The light-filled open floor plan is designed for both everyday living and effortless entertaining. At the heart of the home, the gourmet kitchen features luxury countertops, an oversized island, premium Bosch appliances, abundant cabinetry, and designer finishes. The spacious great room, anchored by an elegant electric fireplace, creates the perfect gathering space. Upstairs, a versatile loft with access to a private balcony offers the ideal flex space. An additional bedroom, full bath, and conveniently located upper-level laundry complete the second floor. The professionally finished basement expands the home's versatility with an additional bedroom, full bath, and generous living space perfect for guests, a fitness room, or media area. Step outside to enjoy the private deck and dedicated side yard with premium pet-friendly turf, creating a clean, low-maintenance space for your four-legged family members. The owned solar shingle roof enhances the home's modern appeal while providing long-term energy efficiency and added value. Located in the highly desirable Brighton Crossing community, residents enjoy a clubhouse, fitness center, resort-style pool, parks, playgrounds, and miles of walking trails, all conveniently located near schools, shopping, dining, and major commuter routes. Thoughtfully designed, exceptionally upgraded, and meticulously maintained, this is a rare opportunity to own a home that truly stands apart.
/u.realgeeks.media/rudyalcaraz/Logo_Resize.png)
Additional Information
- Taxes
- $5,514
- School District
- School District 27-J
- Elementary School
- Mary E Pennock
- Middle School
- Overland Trail
- High School
- Brighton
- Garage Spaces
- 2
- Parking Spaces
- 2
- Parking Features
- Asphalt, Dry Walled, Insulated Garage, Lighted, Oversized
- Style
- Contemporary
- Basement
- Finished
- Basement Finished
- Yes
- Total HOA Fees
- $325
- Type
- Single Family Residence
- Amenities
- Clubhouse, Fitness Center, Park, Playground, Pool, Trail(s)
- Sewer
- Public Sewer
- Lot Size
- 4,477
- Acres
- 0.10
Mortgage Calculator

The content relating to real estate for sale in this Web site comes in part from the Internet Data eXchange (“IDX”) program of METROLIST, INC., DBA RECOLORADO® Real estate listings held by brokers other than Real Estate Company are marked with the IDX Logo. This information is being provided for the consumers’ personal, non-commercial use and may not be used for any other purpose. All information subject to change and should be independently verified. IDX Terms and Conditions